
Leave a Message

By providing your contact information to Blake Baltos, your personal information will be processed in accordance with Blake Baltos's Privacy Policy. By checking the box(es) below, you expressly consent to receive marketing or promotional real estate communication from Blake Baltos in the manner selected by you. For SMS text messages, message frequency varies. Message and data rates may apply. Consent is not a condition of purchase of any goods or services. You may opt out of receiving further communications from Blake Baltos at any time. To opt out of receiving SMS text messages, reply STOP to unsubscribe. SMS text messaging is subject to our Terms of Use.

Thank you for your message. I will be in touch with you shortly.

5210 Buchanan Drive
5210 Buchanan Drive
5210 Buchanan Drive
5210 Buchanan Drive
5210 Buchanan Drive
5210 Buchanan Drive
5210 Buchanan Drive
5210 Buchanan Drive
5210 Buchanan Drive
5210 Buchanan Drive
5210 Buchanan Drive
5210 Buchanan Drive
5210 Buchanan Drive
5210 Buchanan Drive
5210 Buchanan Drive
5210 Buchanan Drive
5210 Buchanan Drive
5210 Buchanan Drive
5210 Buchanan Drive
5210 Buchanan Drive
5210 Buchanan Drive
5210 Buchanan Drive
5210 Buchanan Drive
5210 Buchanan Drive
5210 Buchanan Drive
5210 Buchanan Drive
5210 Buchanan Drive
5210 Buchanan Drive
5210 Buchanan Drive
5210 Buchanan Drive
5210 Buchanan Drive
5210 Buchanan Drive
5210 Buchanan Drive
5210 Buchanan Drive
5210 Buchanan Drive
5210 Buchanan Drive
5210 Buchanan Drive
5210 Buchanan Drive
5210 Buchanan Drive
5210 Buchanan Drive
5210 Buchanan Drive
5210 Buchanan Drive
5210 Buchanan Drive
5210 Buchanan Drive
SEE ALL PHOTOS
5210 Buchanan Drive
5210 Buchanan Drive
5210 Buchanan Drive
5210 Buchanan Drive
5210 Buchanan Drive
5210 Buchanan Drive
5210 Buchanan Drive
5210 Buchanan Drive
5210 Buchanan Drive
5210 Buchanan Drive
5210 Buchanan Drive
5210 Buchanan Drive
5210 Buchanan Drive
5210 Buchanan Drive
5210 Buchanan Drive
5210 Buchanan Drive
5210 Buchanan Drive
5210 Buchanan Drive
5210 Buchanan Drive
5210 Buchanan Drive
5210 Buchanan Drive
5210 Buchanan Drive
5210 Buchanan Drive
5210 Buchanan Drive
5210 Buchanan Drive
5210 Buchanan Drive
5210 Buchanan Drive
5210 Buchanan Drive
5210 Buchanan Drive
5210 Buchanan Drive
5210 Buchanan Drive
5210 Buchanan Drive
5210 Buchanan Drive
5210 Buchanan Drive
5210 Buchanan Drive
5210 Buchanan Drive
5210 Buchanan Drive
5210 Buchanan Drive
5210 Buchanan Drive
5210 Buchanan Drive
5210 Buchanan Drive
5210 Buchanan Drive
5210 Buchanan Drive
5210 Buchanan Drive
Sold

5210 Buchanan Drive

5210 Buchanan Drive, Fort Pierce, FL 34982

$420,000
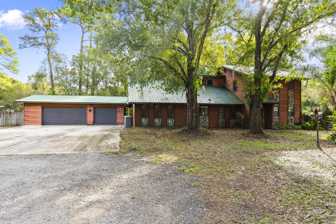
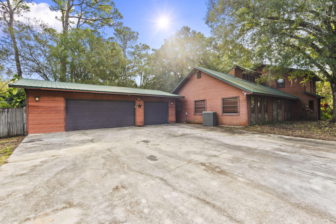
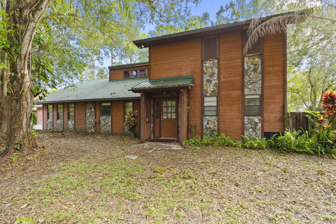
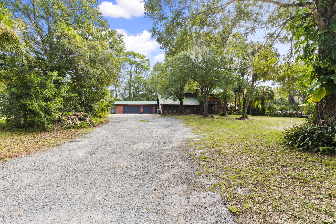
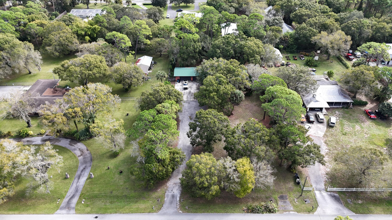
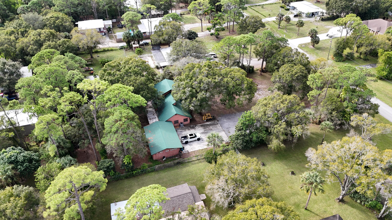
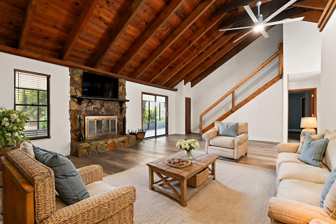
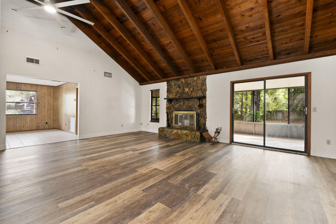
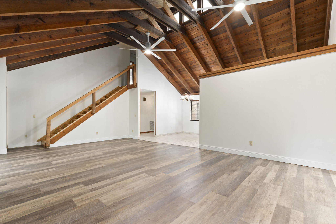
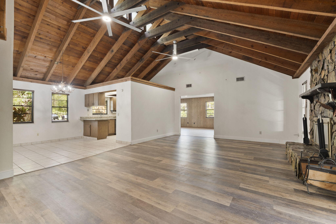
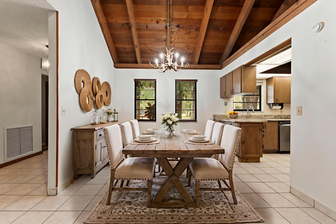
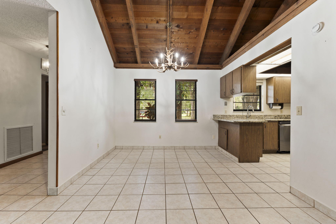
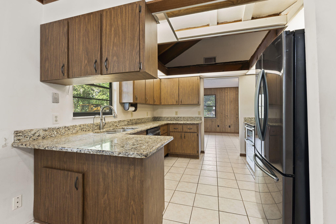
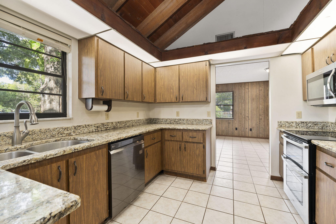
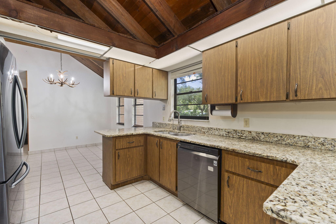
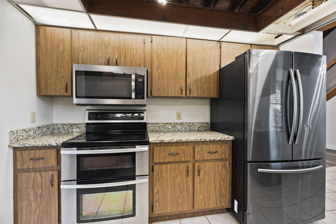
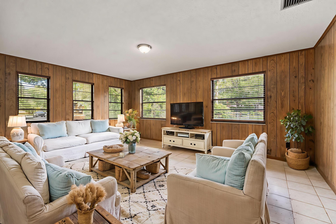
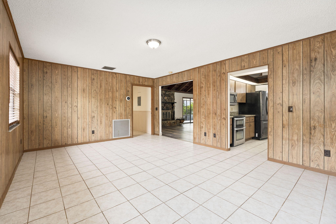
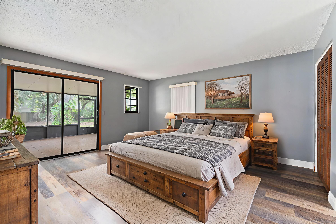
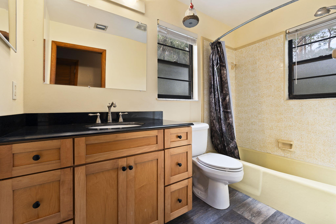
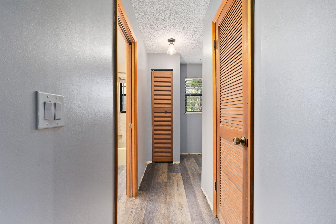
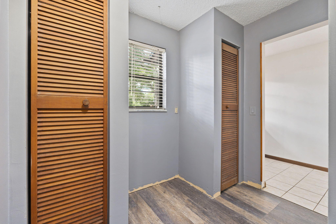
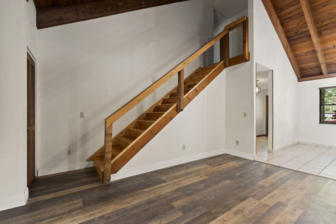
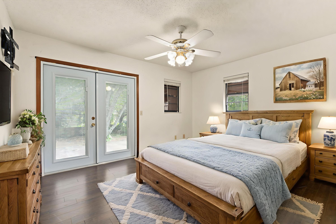
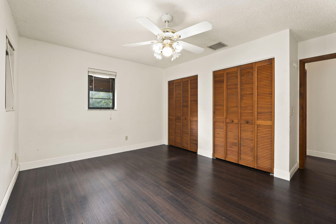
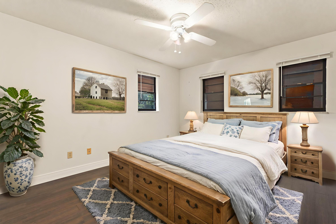
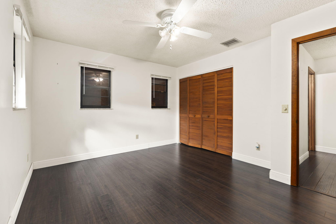
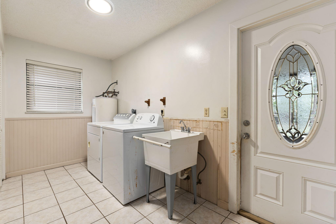
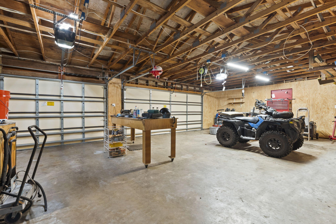
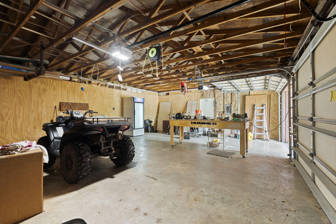
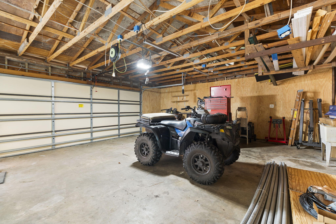
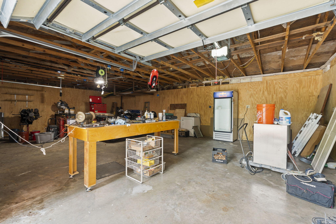
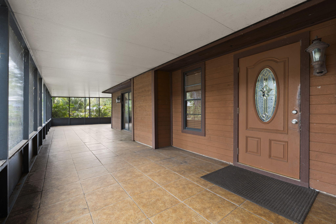
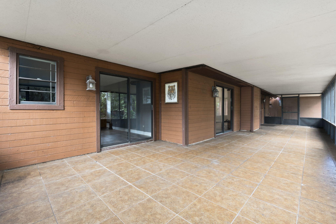
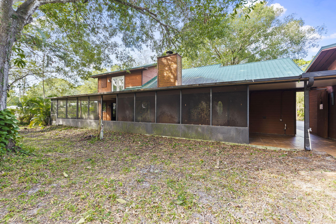
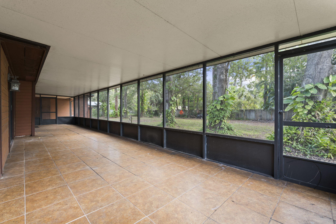
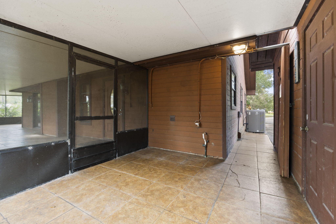
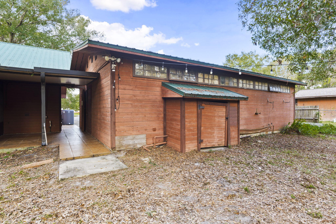
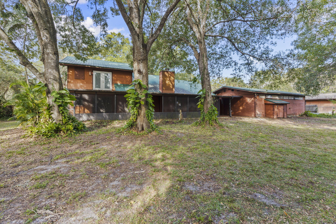
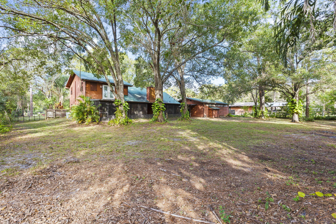
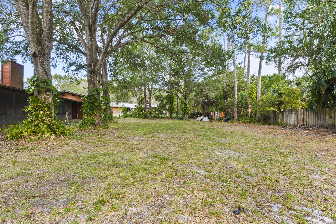
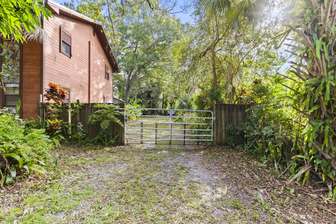
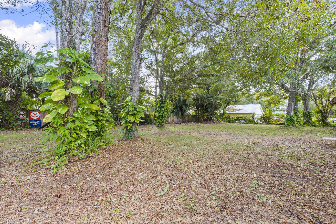
One of a kind two story cedar home nestled beneath a canopy of mature oaks in Indian River Estates. Sitting on just shy of an acre (.91/acre) it blends rustic charm w/ spacious functionality. Step inside to soaring 20-foot vaulted ceilings w/ exposed cedar beams, a cozy flagstone fireplace, & a layout flooded w/ natural light. The kitchen offers granite countertops, stainless steel appliances, & a convenient breakfast bar. Non load bearing walls mean you can create the open concept kitchen of your dreams! Need a shop? You'll love the detached 3.5 car garage ideal for hobbies, storage, or a workshop. Enjoy the privacy of your fenced backyard & large screen porch, plus there is room for a pool! NO HOA & County only taxes mean you can store it all here, so bring the pets and the toys!

3
beds

2
baths

2,112 Sq.Ft. LIVING AREA

0.91 Acres lot

Blake Baltos

Blake Baltos

Features & Amenities

Interior

  • total bedrooms3
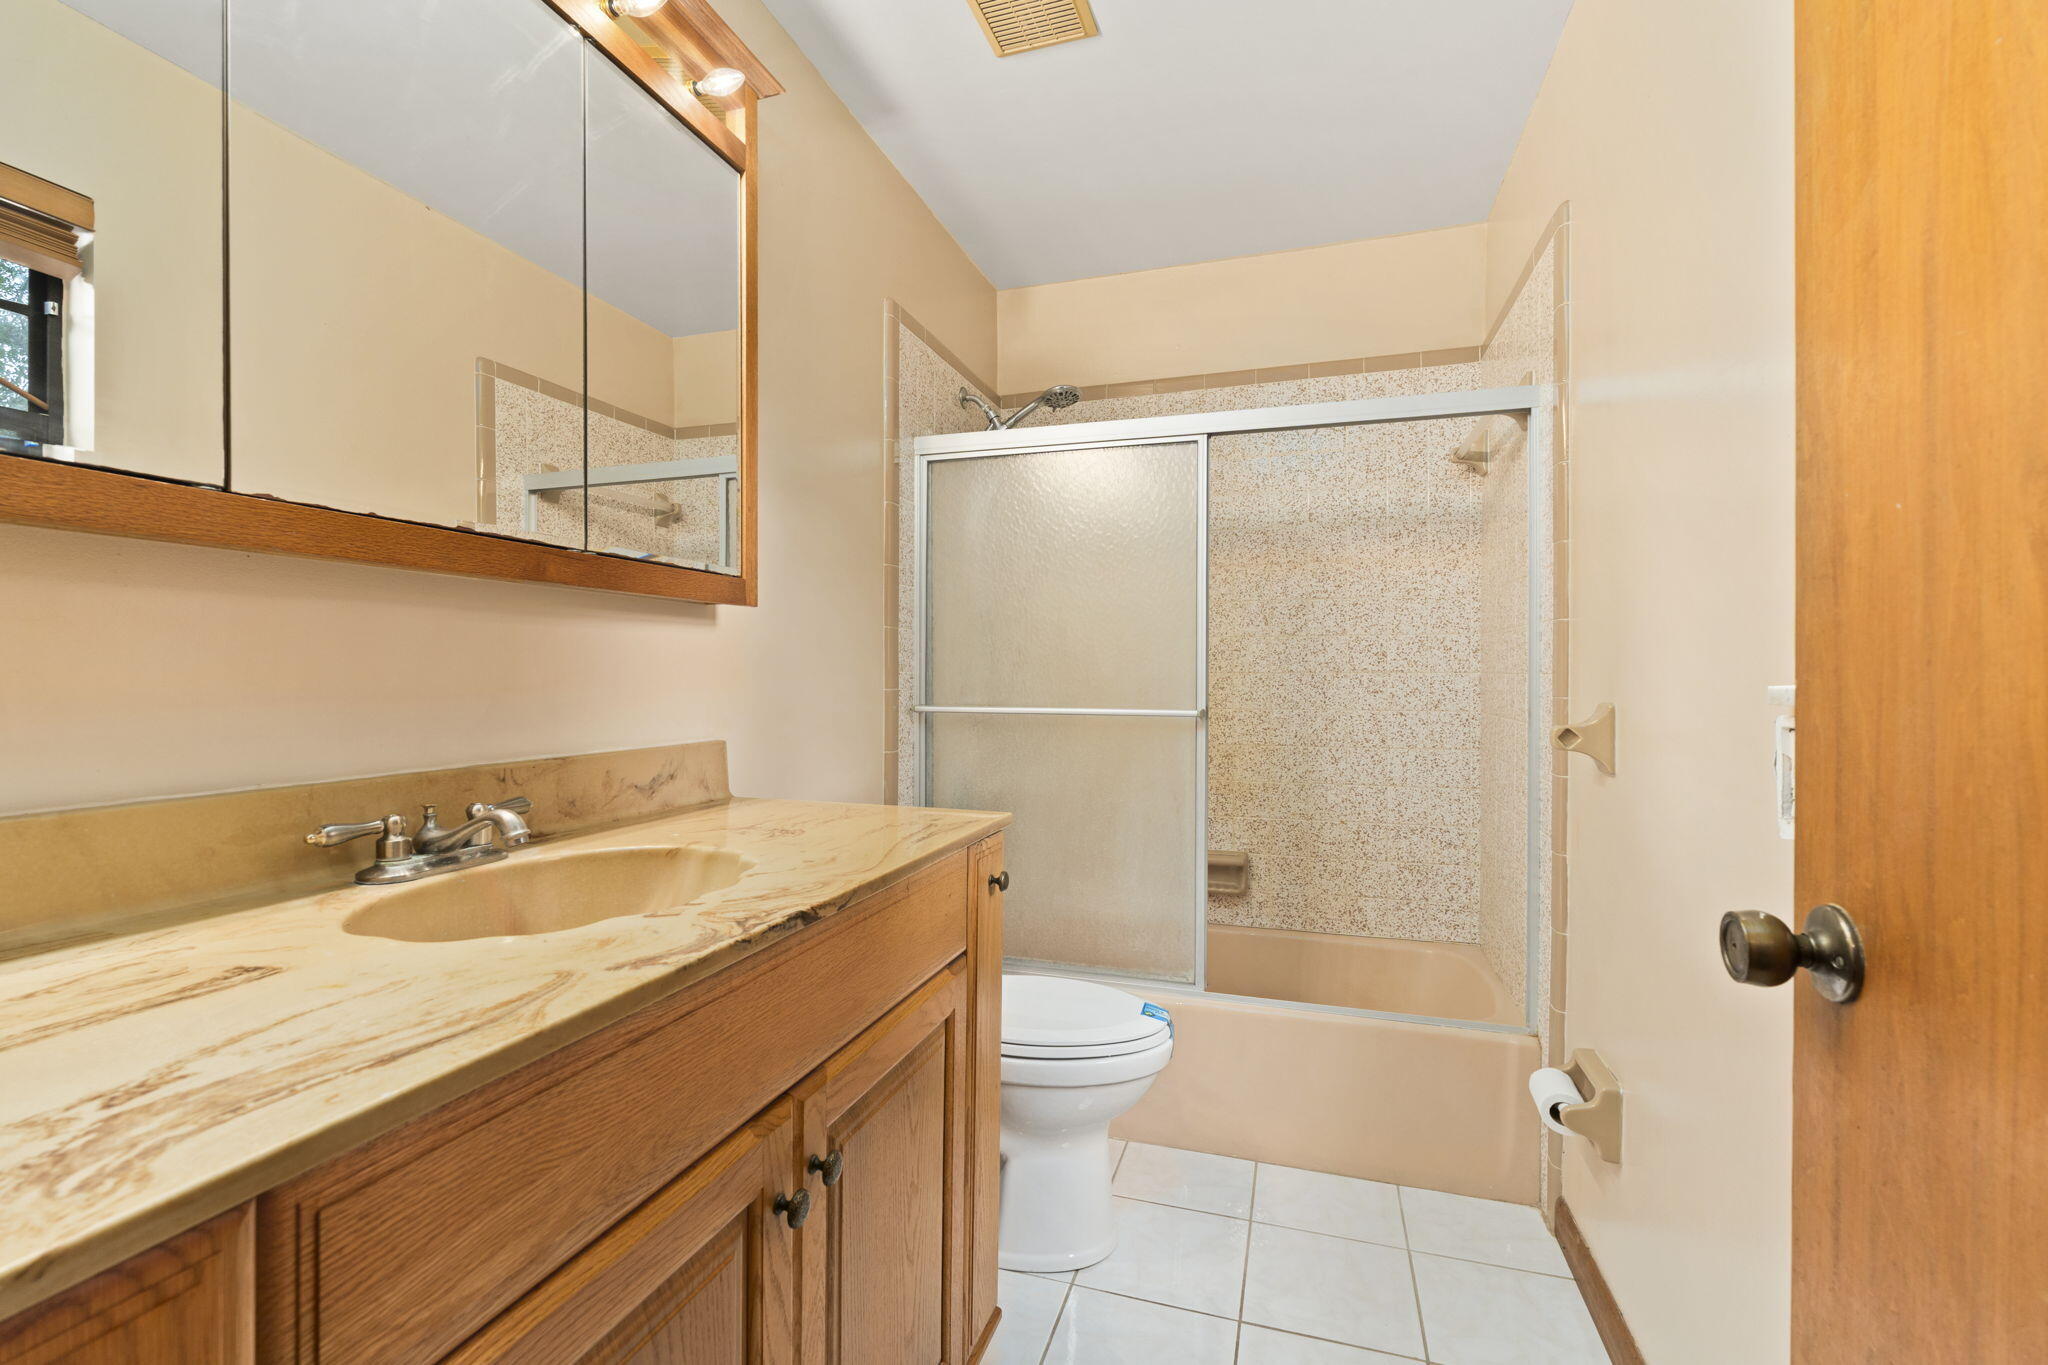
  • Total bathrooms2
  • full bathrooms2
  • Laundry room Inside
  • Flooring Vinyl
  • APPLIANCES Dryer, Dishwasher, Electric Range, Electric Water Heater, Microwave, Refrigerator, Water Softener Owned, Water Heater, Washer
  • other interior Features Breakfast Area, Cathedral Ceiling(s), Dining Area, Separate/Formal Dining Room, Main Level Primary, Split Bedrooms, Tub Shower, Vaulted Ceiling(s)

Area & Lot

  • Status Sold
  • Date Sold January 9, 2026
  • Living Area2,112 Sq.Ft.
  • Total Area3,521 Sq.Ft.
  • Lot Area0.91 Acres
  • MLS® IDR11139650
  • TypeResidential
  • YEAR BUILT1979
  • NeighborhoodFort Pierce
  • Water FrontageNone

Exterior

  • STORIES2
  • water SourceWell
  • utilitiesWater Available
  • roofMetal
  • lot featuresMany Trees
  • parkingDetached, Garage
  • HEAT TYPECentral, Electric
  • AIR CONDITIONINGCentral Air, Electric
  • sewerSeptic Tank
  • HOA AmenitiesPlayground
  • other exterior FeaturesOutdoor Living Area, Porch, Room For Pool

Financial

  • Sales Price$420,000
  • Real Estate Tax $4,464/yr
  • Zoning RS-3-C
View Virtual Tour

Fort Pierce

Explore

Let's Work Together

Get assistance in determining current property value, crafting a competitive offer, writing and negotiating a contract, and much more. Contact me today.

Follow Me on Instagram