
Leave a Message

By providing your contact information to Blake Baltos, your personal information will be processed in accordance with Blake Baltos's Privacy Policy. By checking the box(es) below, you expressly consent to receive marketing or promotional real estate communication from Blake Baltos in the manner selected by you. For SMS text messages, message frequency varies. Message and data rates may apply. Consent is not a condition of purchase of any goods or services. You may opt out of receiving further communications from Blake Baltos at any time. To opt out of receiving SMS text messages, reply STOP to unsubscribe. SMS text messaging is subject to our Terms of Use.

Thank you for your message. I will be in touch with you shortly.

4912 Pinetree Drive
4912 Pinetree Drive
4912 Pinetree Drive
4912 Pinetree Drive
4912 Pinetree Drive
4912 Pinetree Drive
4912 Pinetree Drive
4912 Pinetree Drive
4912 Pinetree Drive
4912 Pinetree Drive
4912 Pinetree Drive
4912 Pinetree Drive
4912 Pinetree Drive
4912 Pinetree Drive
4912 Pinetree Drive
4912 Pinetree Drive
4912 Pinetree Drive
4912 Pinetree Drive
4912 Pinetree Drive
4912 Pinetree Drive
4912 Pinetree Drive
4912 Pinetree Drive
4912 Pinetree Drive
4912 Pinetree Drive
4912 Pinetree Drive
4912 Pinetree Drive
4912 Pinetree Drive
4912 Pinetree Drive
4912 Pinetree Drive
4912 Pinetree Drive
4912 Pinetree Drive
4912 Pinetree Drive
4912 Pinetree Drive
4912 Pinetree Drive
4912 Pinetree Drive
4912 Pinetree Drive
4912 Pinetree Drive
4912 Pinetree Drive
4912 Pinetree Drive
4912 Pinetree Drive
4912 Pinetree Drive
4912 Pinetree Drive
4912 Pinetree Drive
4912 Pinetree Drive
4912 Pinetree Drive
4912 Pinetree Drive
4912 Pinetree Drive
4912 Pinetree Drive
4912 Pinetree Drive
4912 Pinetree Drive
4912 Pinetree Drive
4912 Pinetree Drive
SEE ALL PHOTOS
4912 Pinetree Drive
4912 Pinetree Drive
4912 Pinetree Drive
4912 Pinetree Drive
4912 Pinetree Drive
4912 Pinetree Drive
4912 Pinetree Drive
4912 Pinetree Drive
4912 Pinetree Drive
4912 Pinetree Drive
4912 Pinetree Drive
4912 Pinetree Drive
4912 Pinetree Drive
4912 Pinetree Drive
4912 Pinetree Drive
4912 Pinetree Drive
4912 Pinetree Drive
4912 Pinetree Drive
4912 Pinetree Drive
4912 Pinetree Drive
4912 Pinetree Drive
4912 Pinetree Drive
4912 Pinetree Drive
4912 Pinetree Drive
4912 Pinetree Drive
4912 Pinetree Drive
4912 Pinetree Drive
4912 Pinetree Drive
4912 Pinetree Drive
4912 Pinetree Drive
4912 Pinetree Drive
4912 Pinetree Drive
4912 Pinetree Drive
4912 Pinetree Drive
4912 Pinetree Drive
4912 Pinetree Drive
4912 Pinetree Drive
4912 Pinetree Drive
4912 Pinetree Drive
4912 Pinetree Drive
4912 Pinetree Drive
4912 Pinetree Drive
4912 Pinetree Drive
4912 Pinetree Drive
4912 Pinetree Drive
4912 Pinetree Drive
4912 Pinetree Drive
4912 Pinetree Drive
4912 Pinetree Drive
4912 Pinetree Drive
4912 Pinetree Drive
4912 Pinetree Drive
Sold

4912 Pinetree Drive

4912 Pinetree Drive, Fort Pierce, FL 34982

$600,000
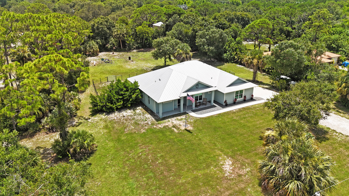
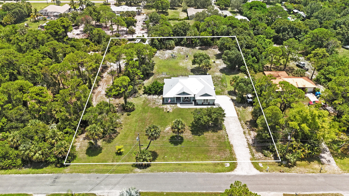
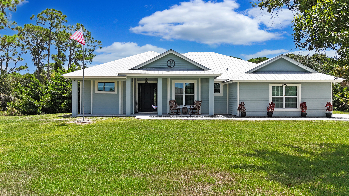
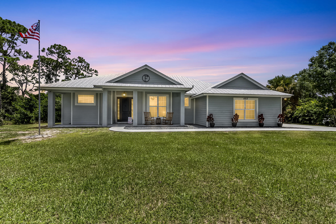
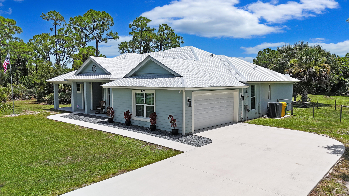
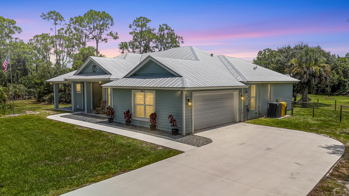
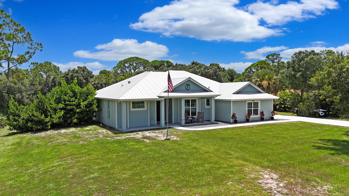
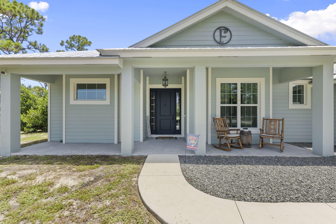
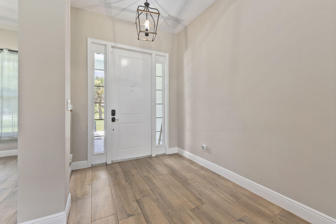
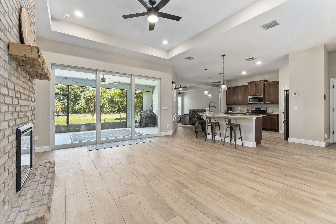
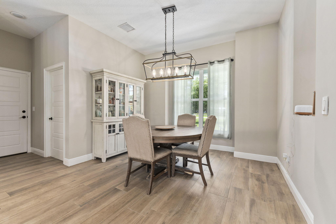
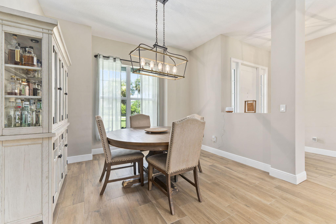
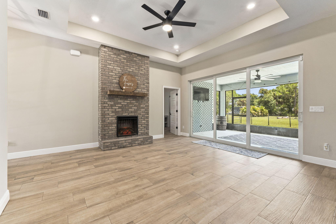
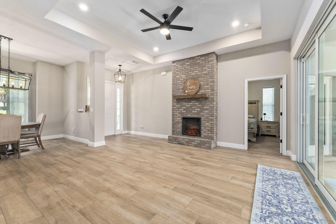
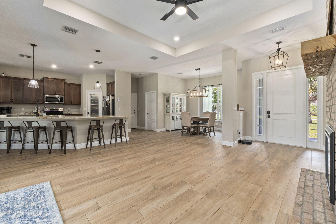
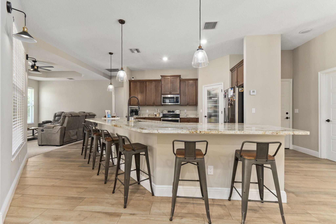
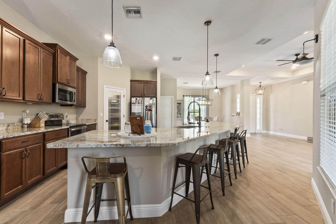
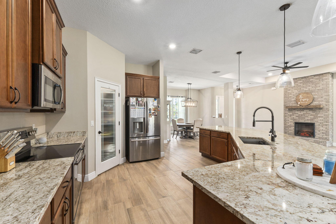
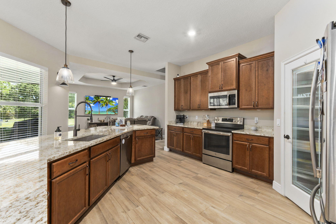
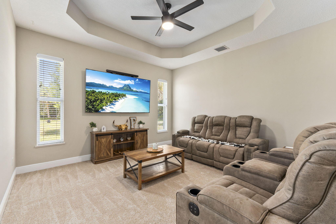
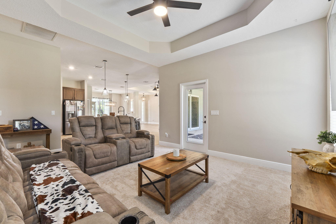
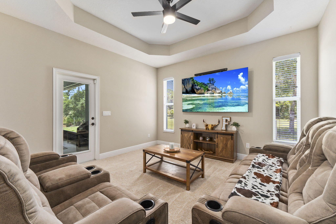
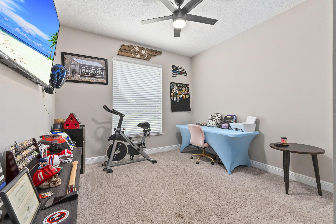
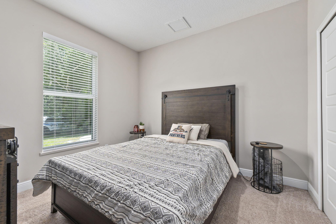
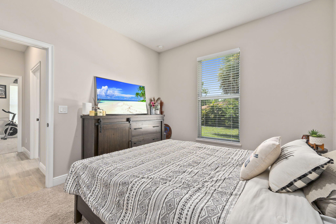
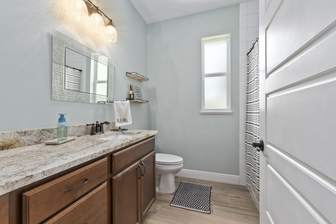
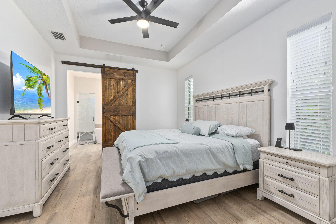
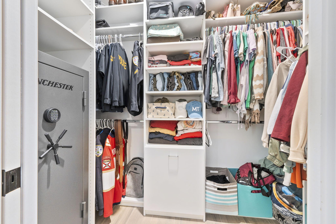
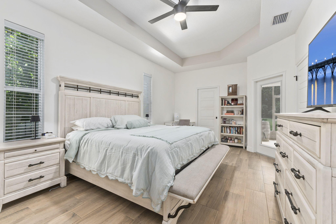
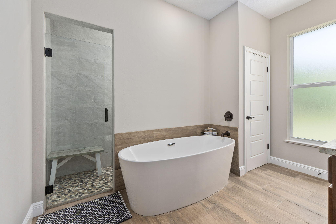
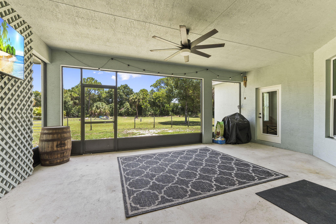
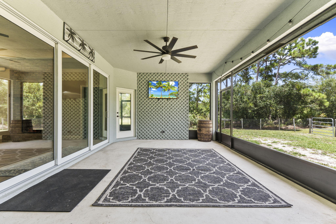
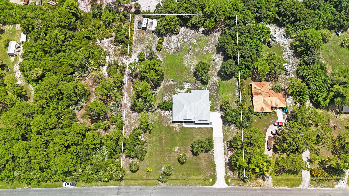
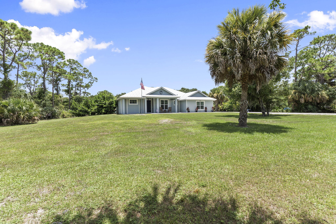
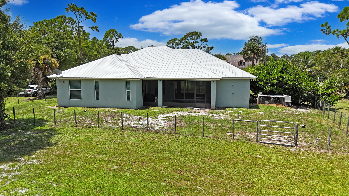
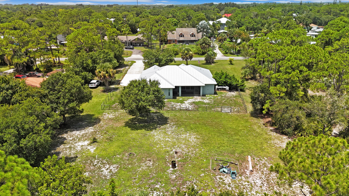
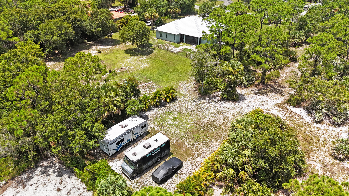
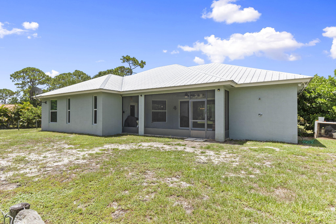
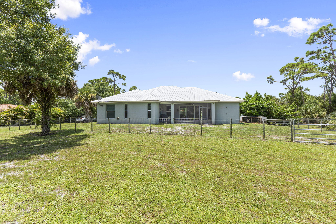
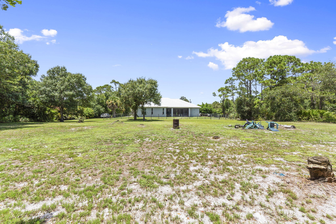
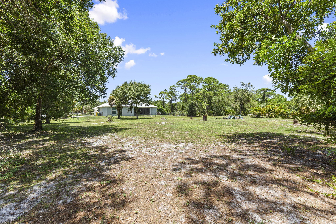
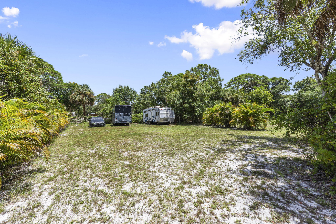
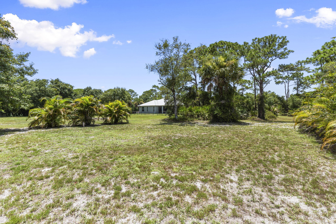
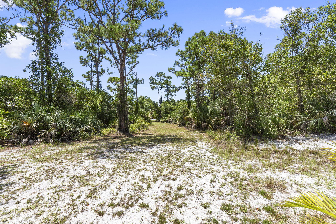
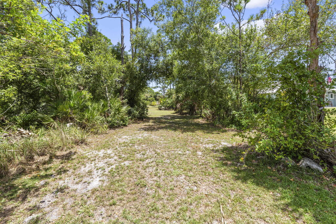
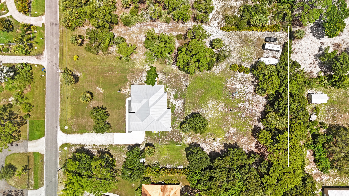
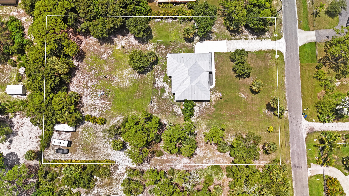
Modern luxury meets peaceful privacy in this 2019-built country dream nestled on 1.36 acres. Located in the sought-after, county tax-only neighborhood of Indian River Estates. This rare find offers the best of both worlds--contemporary finishes and newer construction paired with the space and freedom that only oversized land can provide. Inside, enjoy stylish modern touches, energy-efficient materials, impact glass windows & doors and open-concept living designed for comfort and connection. Step outside to your expansive property--perfect for storing toys w/ plenty of room to roam. Fenced backyard for the dogs & RV electric in the back. All this just minutes from the beach and quick highway access for seamless commuting. If you're looking for modern living with breathing room, this is it.

3
beds

2
baths

1,946 Sq.Ft. LIVING AREA

1.36 Acres lot

Blake Baltos

Blake Baltos

Features & Amenities

Interior

  • total bedrooms3
  • Total bathrooms2
  • full bathrooms2
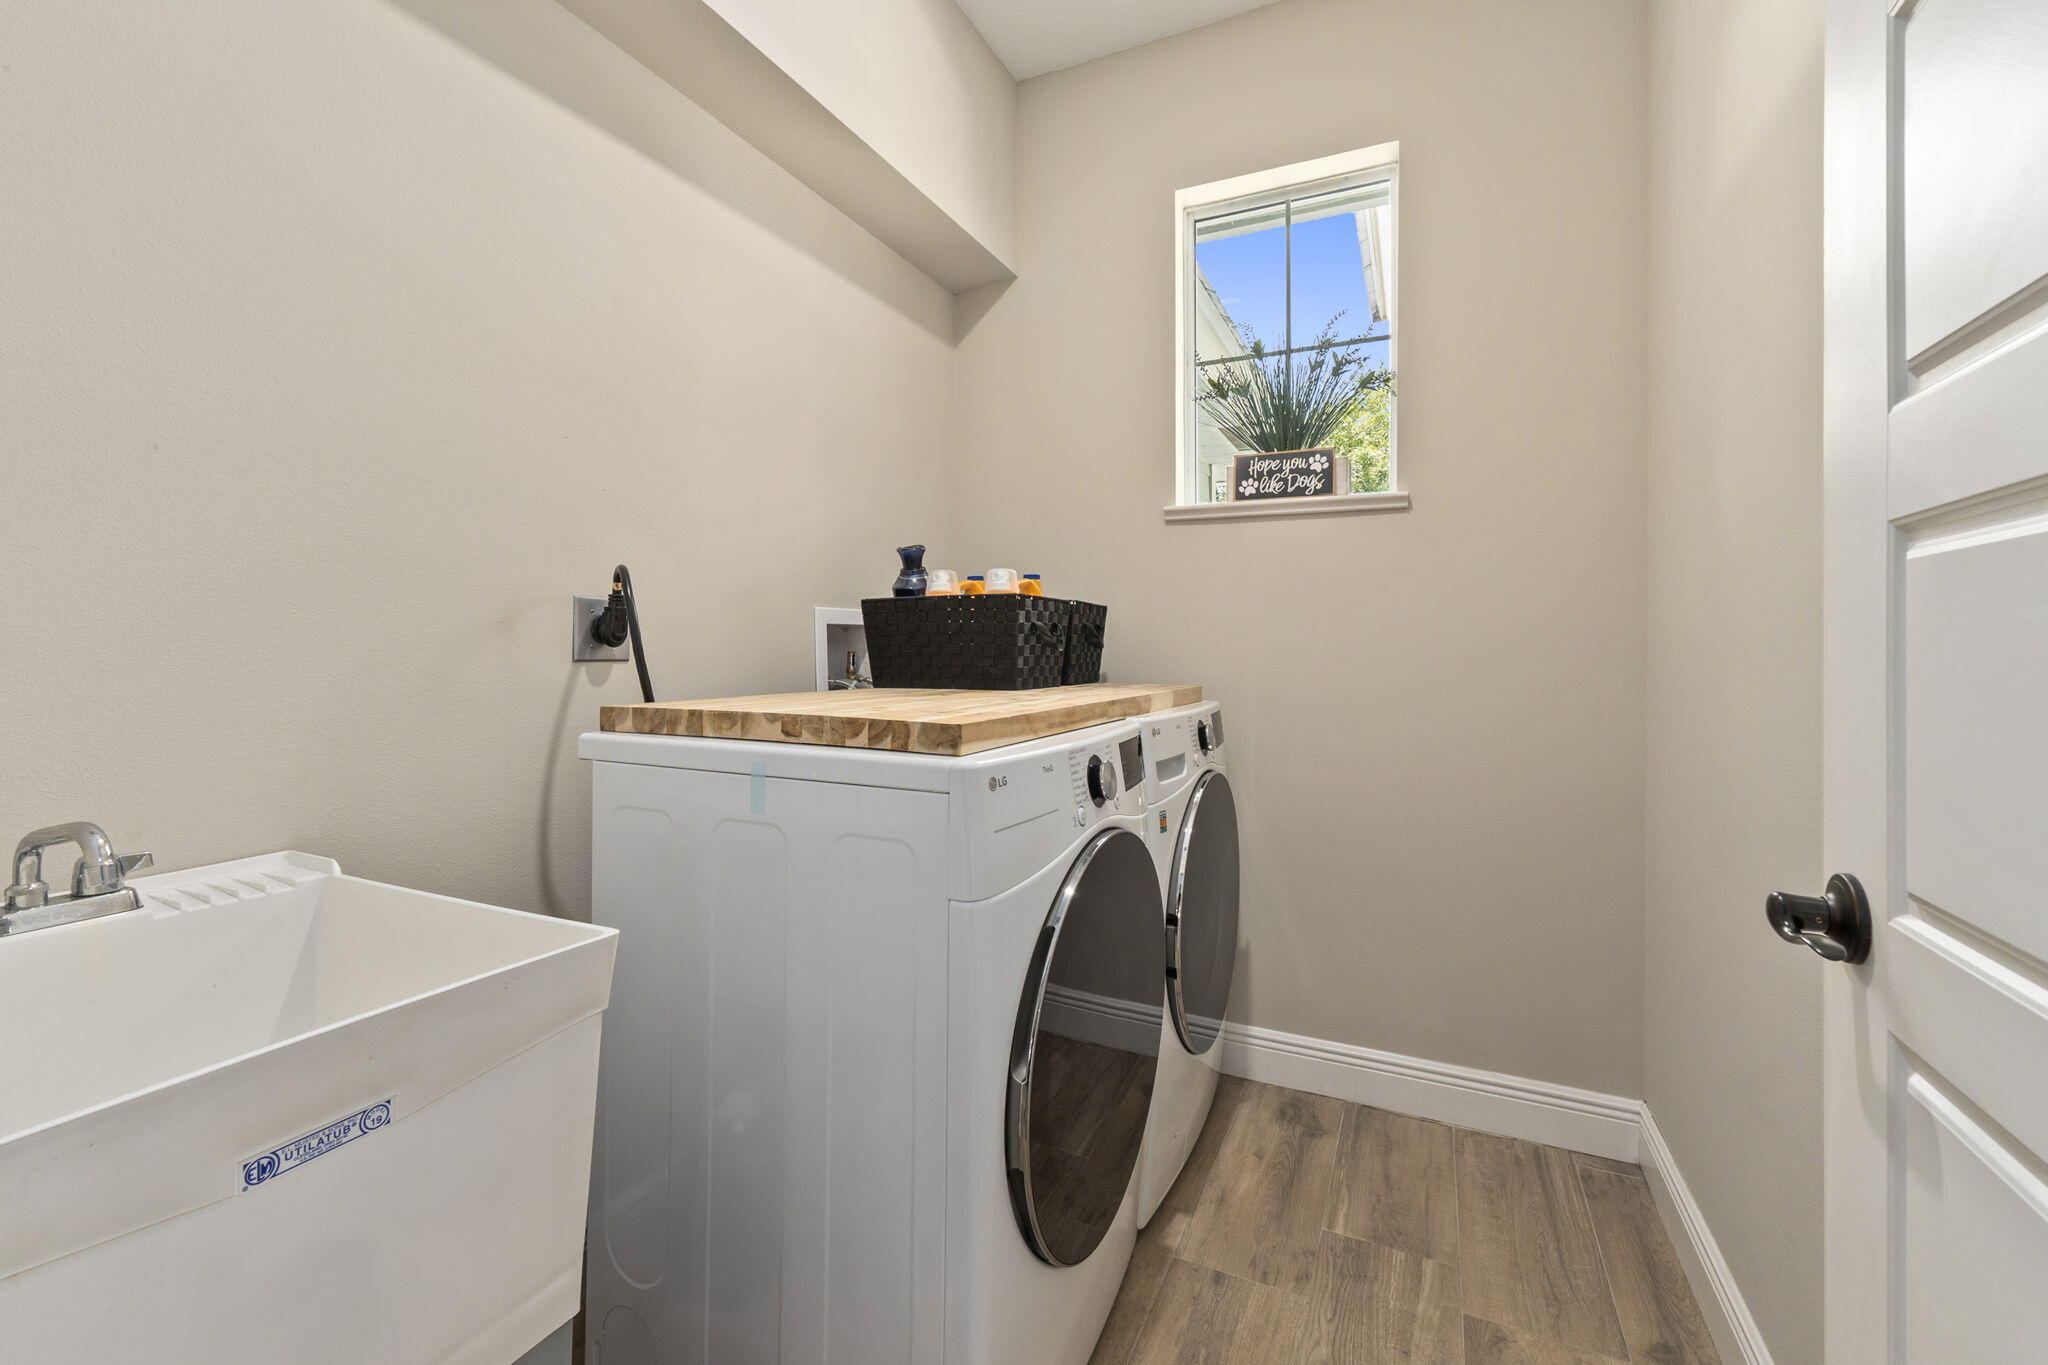
  • Laundry room Inside, Laundry Closet, Laundry Tub
  • Flooring Carpet, Ceramic Tile
  • Fireplace Decorative
  • APPLIANCES Dishwasher, Electric Range, Electric Water Heater, Microwave, Refrigerator, Water Heater
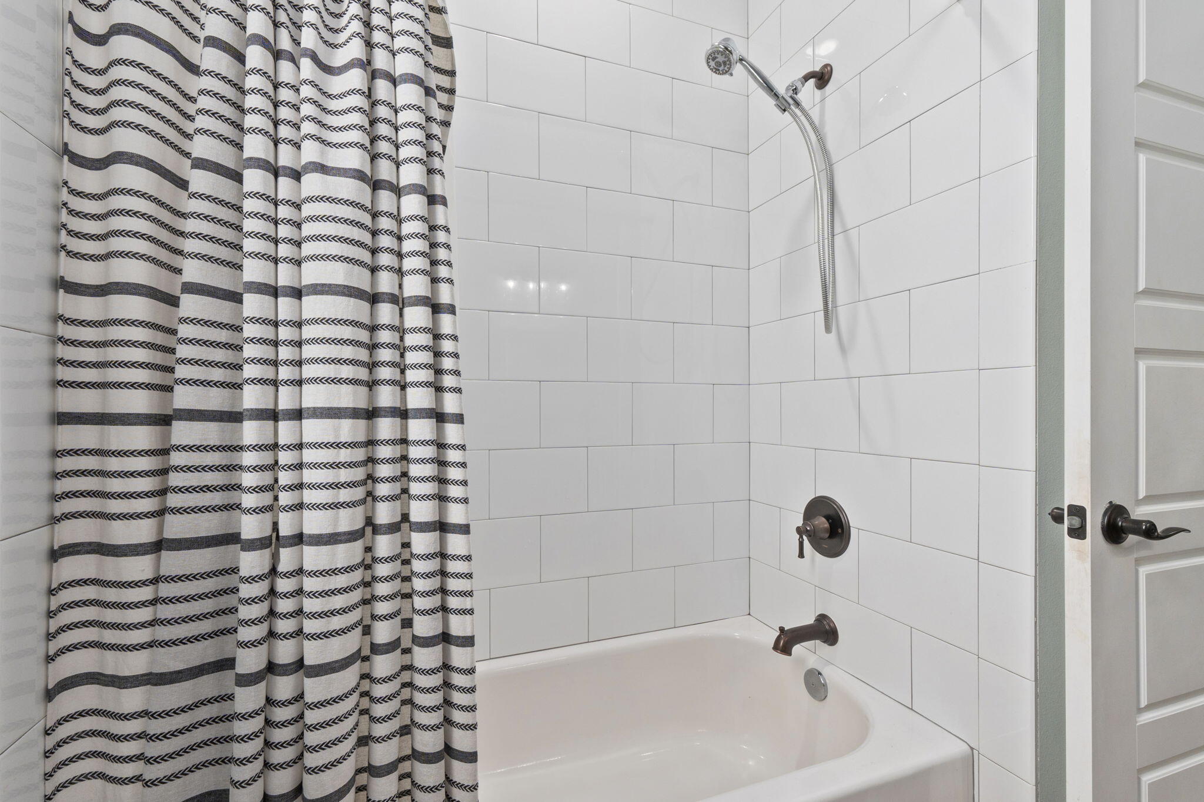
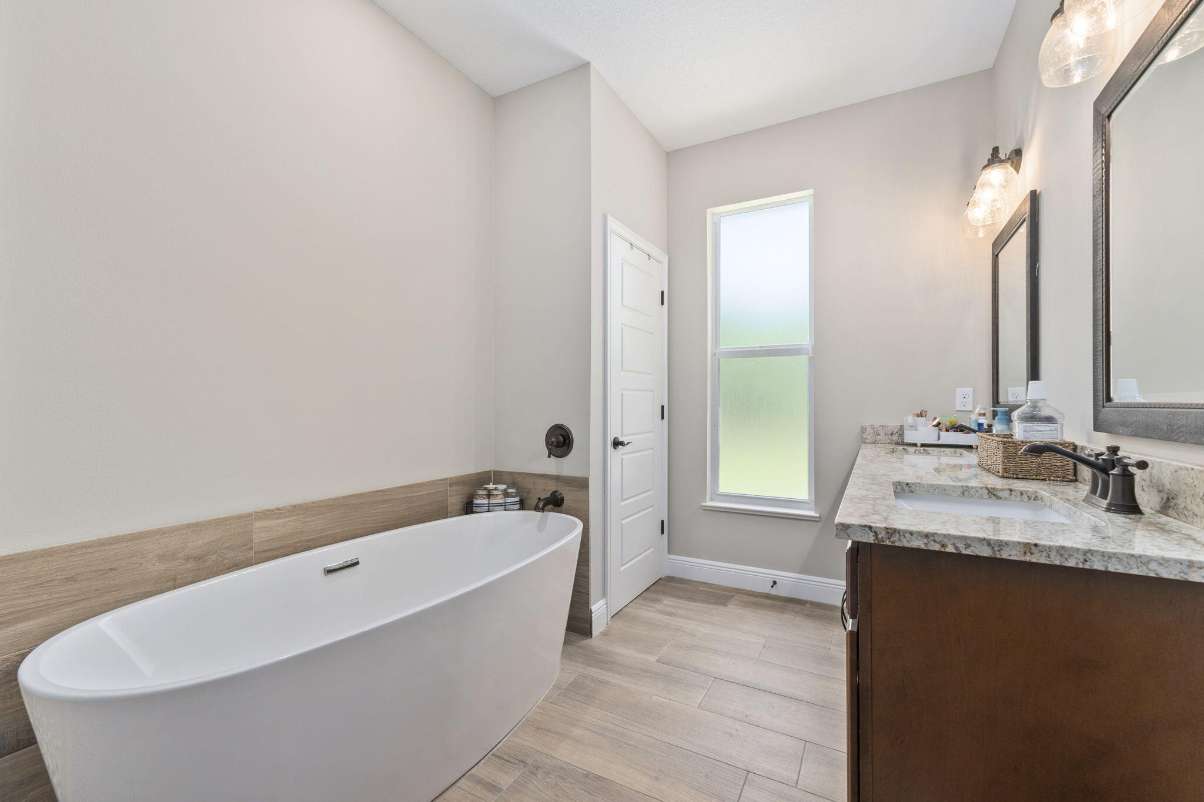
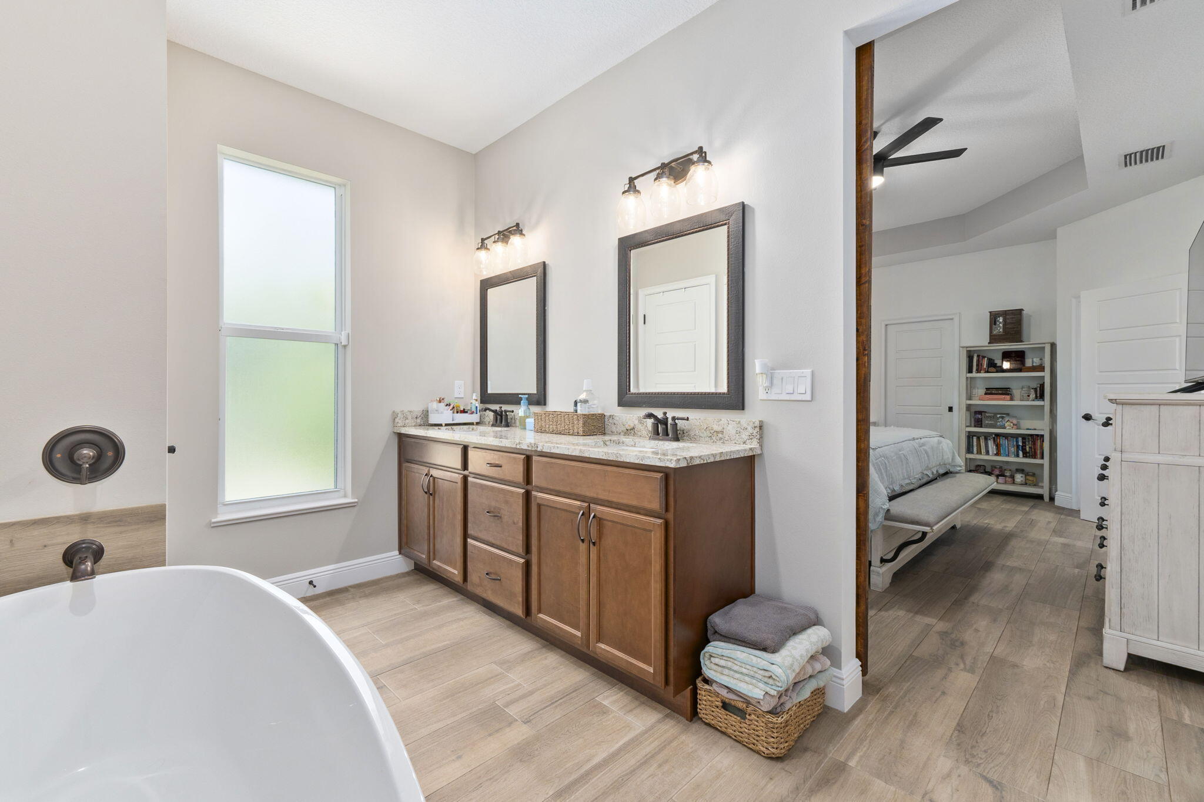
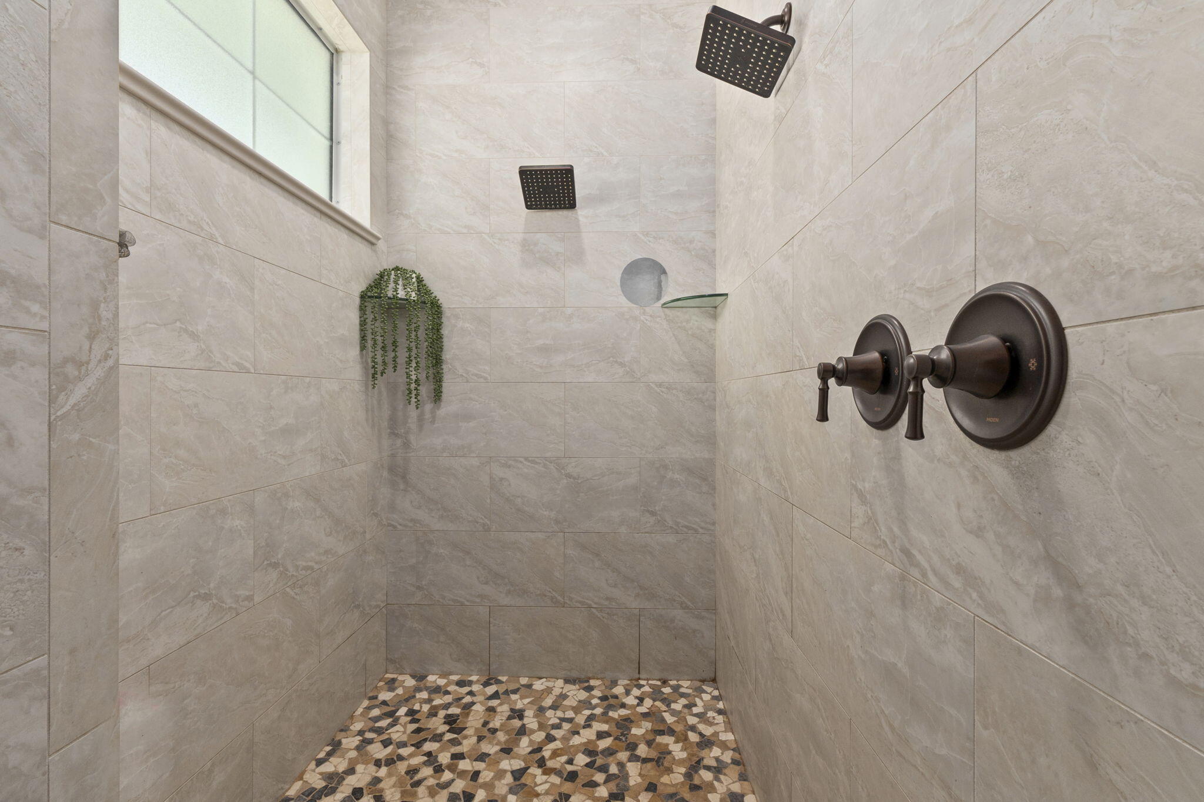
  • other interior Features Breakfast Bar, Bathtub, Dining Area, Separate/Formal Dining Room, Dual Sinks, High Ceilings, Kitchen Island, Main Level Primary, Pantry, Split Bedrooms, Soaking Tub, Separate Shower, Walk-In Closet(s)

Area & Lot

  • Status Sold
  • Date Sold September 4, 2025
  • Living Area1,946 Sq.Ft.
  • Total Area2,897 Sq.Ft.
  • Lot Area1.36 Acres
  • MLS® IDR11111273
  • TypeResidential
  • YEAR BUILT2019
  • NeighborhoodFort Pierce
  • Architecture StylesColonial, Ranch
  • Water FrontageNone
  • View DescriptionOther

Exterior

  • STORIES1
  • Garage Space2.0
  • water SourcePublic
  • utilitiesWater Available
  • roofMetal
  • lot features1-2 Acres
  • parkingAttached, Garage, RV Access/Parking
  • HEAT TYPECentral, Electric
  • AIR CONDITIONINGCentral Air, Electric
  • sewerSeptic Tank
  • HOA AmenitiesPicnic Area, Playground
  • other exterior FeaturesOutdoor Living Area, Porch, Room For Pool

Financial

  • Sales Price$600,000
  • Real Estate Tax $6,462/yr
  • Zoning RS-3-C
View Virtual Tour

Fort Pierce

Explore

Let's Work Together

Get assistance in determining current property value, crafting a competitive offer, writing and negotiating a contract, and much more. Contact me today.

Follow Me on Instagram